Halden Works
A former textile mill converted to mixed workspace, where the structural survey drove the plan rather than the other way round.
- Location
- Bradford
- Year
- 2025
- Type
- Adaptive reuse
- Client
- Halden Estates
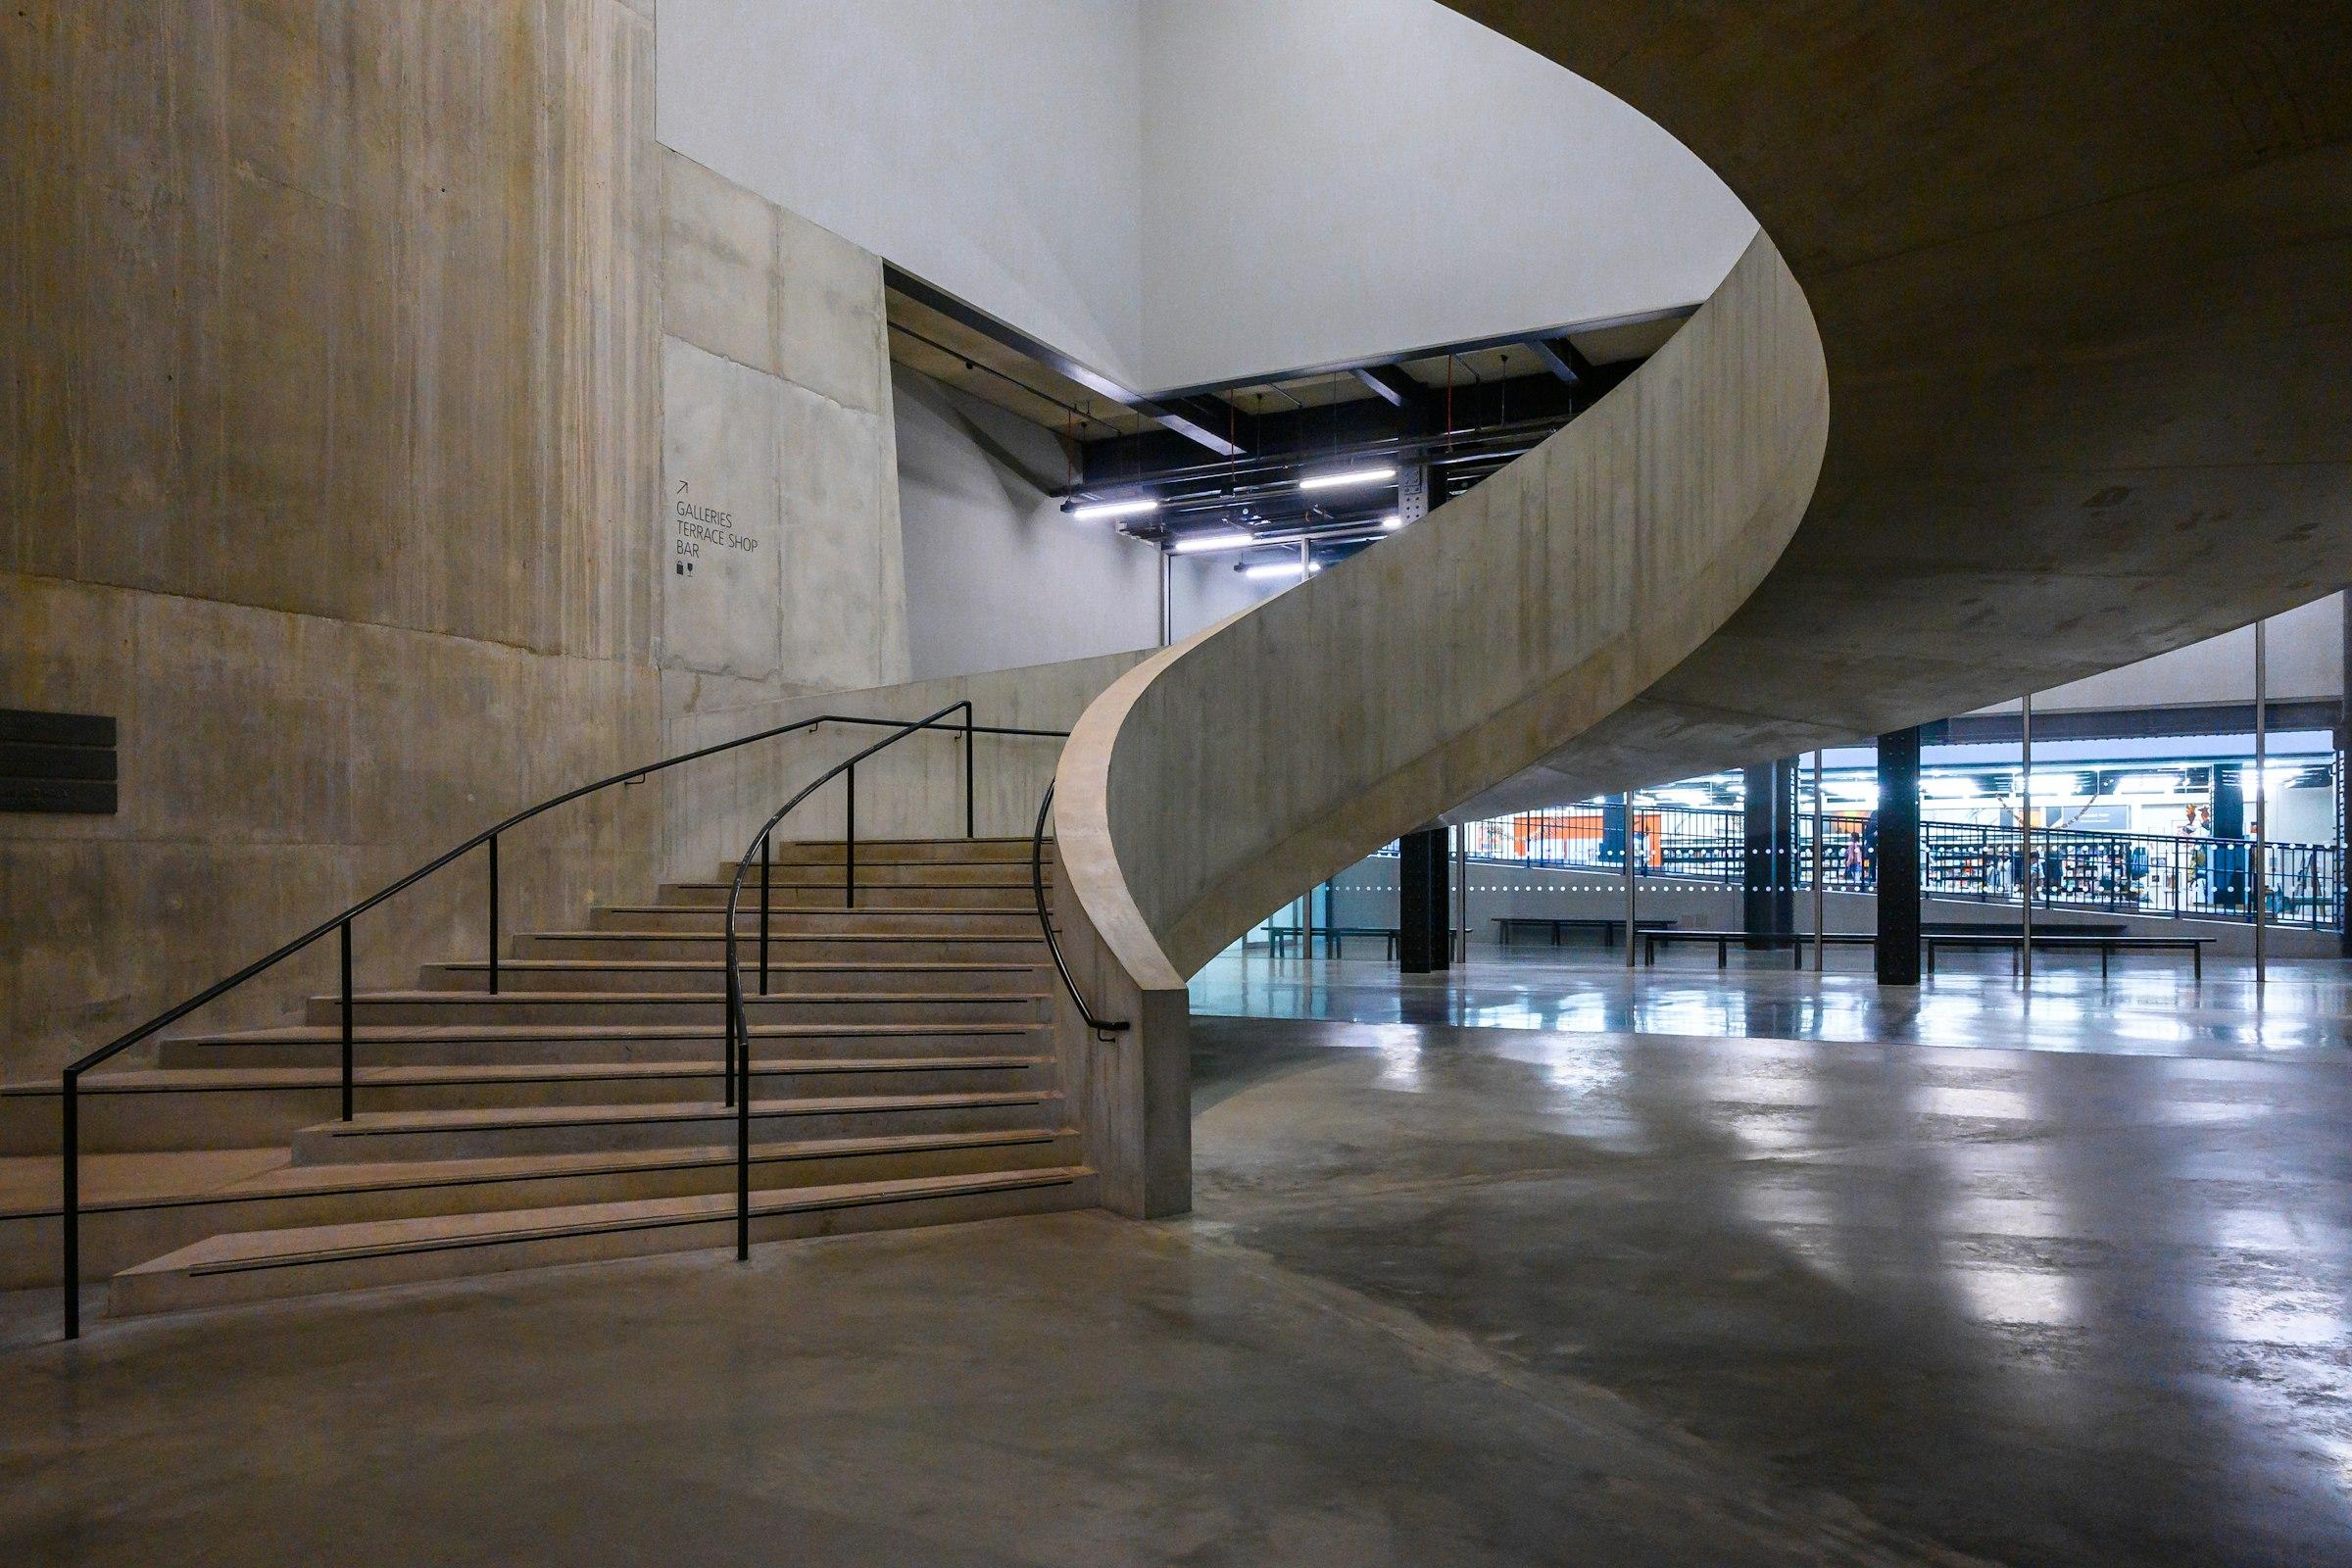
We were handed a mill, a budget, and a schedule that assumed the floors were sound. They were not, but they were not uniformly unsound either, which is a much more useful thing to discover early.
Surveying before drawing
Before producing a single plan, we opened up thirty-one locations across four floors and had every cast iron column and timber beam assessed individually. The survey cost about four per cent of the eventual construction budget.
What it found was that the north range could take full office loading with minor strengthening, the south range could take assembly loading only, and one bay of the west range needed replacing outright.
The plan follows that map exactly. Heavy uses — the gym, the shared kitchen, the event space — sit where the structure was always going to take them. Desks sit where it needed the least help.
Retention as the carbon strategy
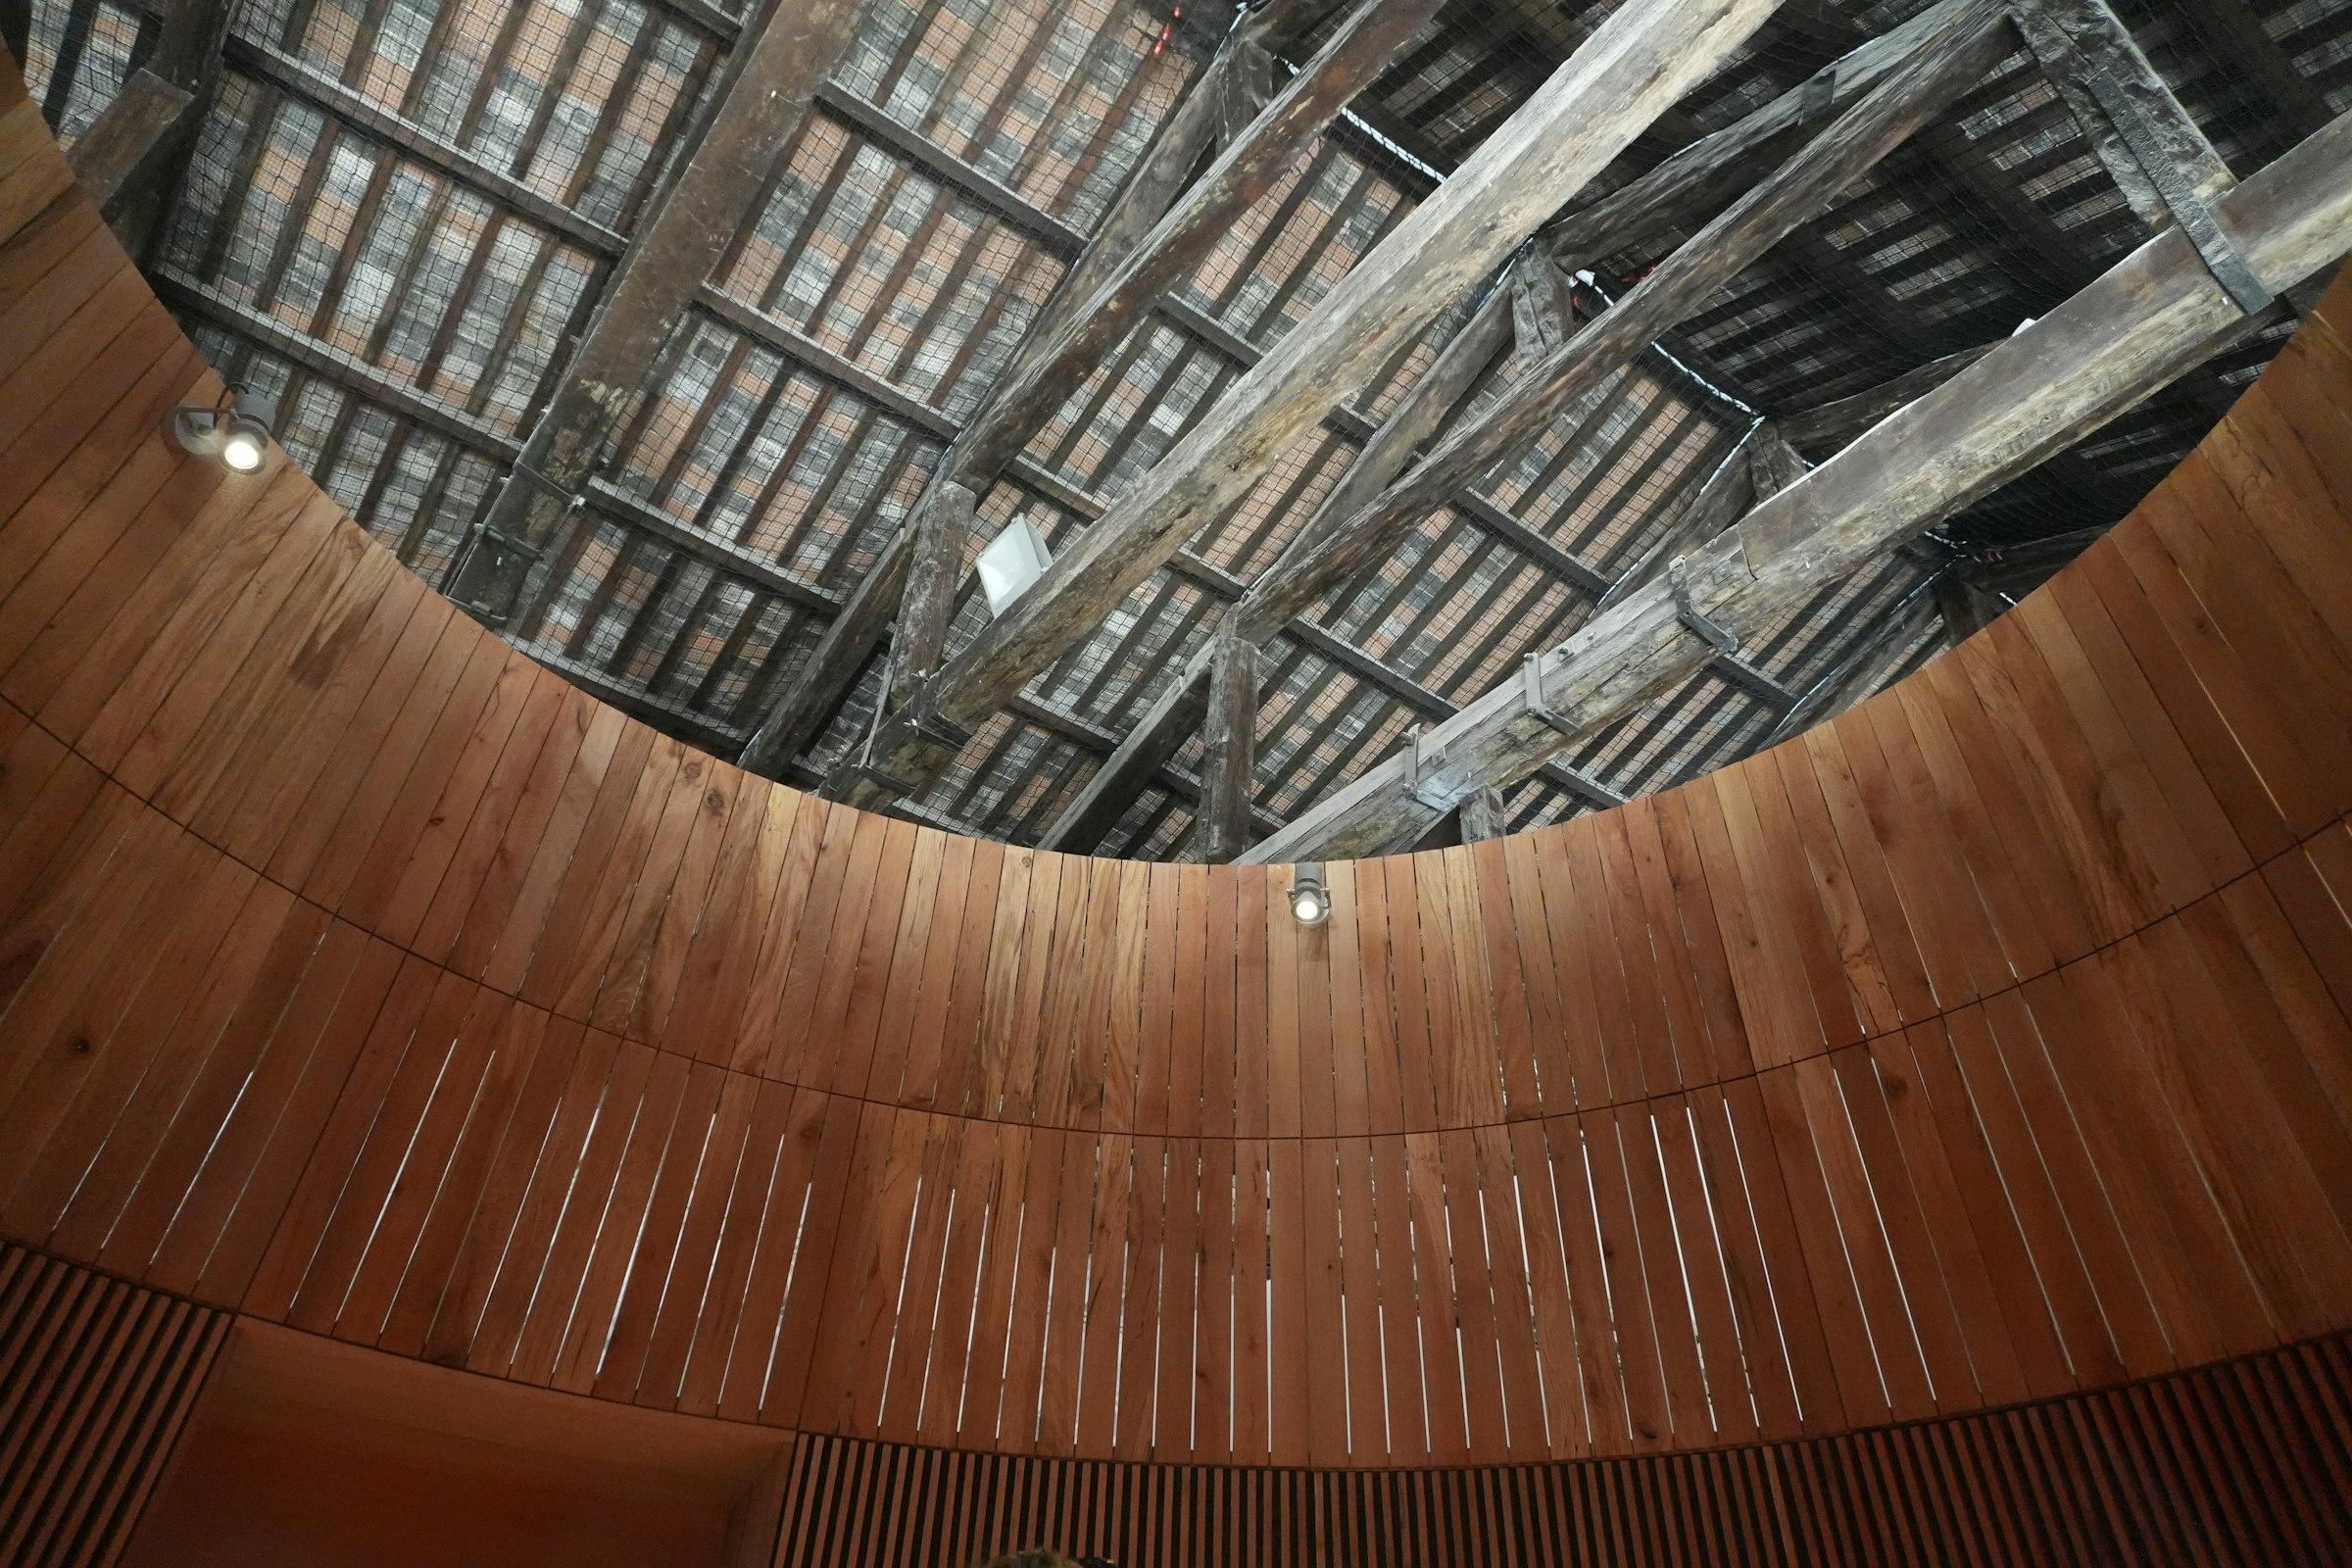
We retained around eighty-eight per cent of the existing structure by mass. The embodied carbon figure that produced, one hundred and eighty-two kilograms of CO₂ equivalent per square metre, is roughly a third of what an equivalent new-build would have carried.
None of that required unusual technology. It required not demolishing things.
The lowest-carbon structural material is the one already standing on the site.
New where new is honest
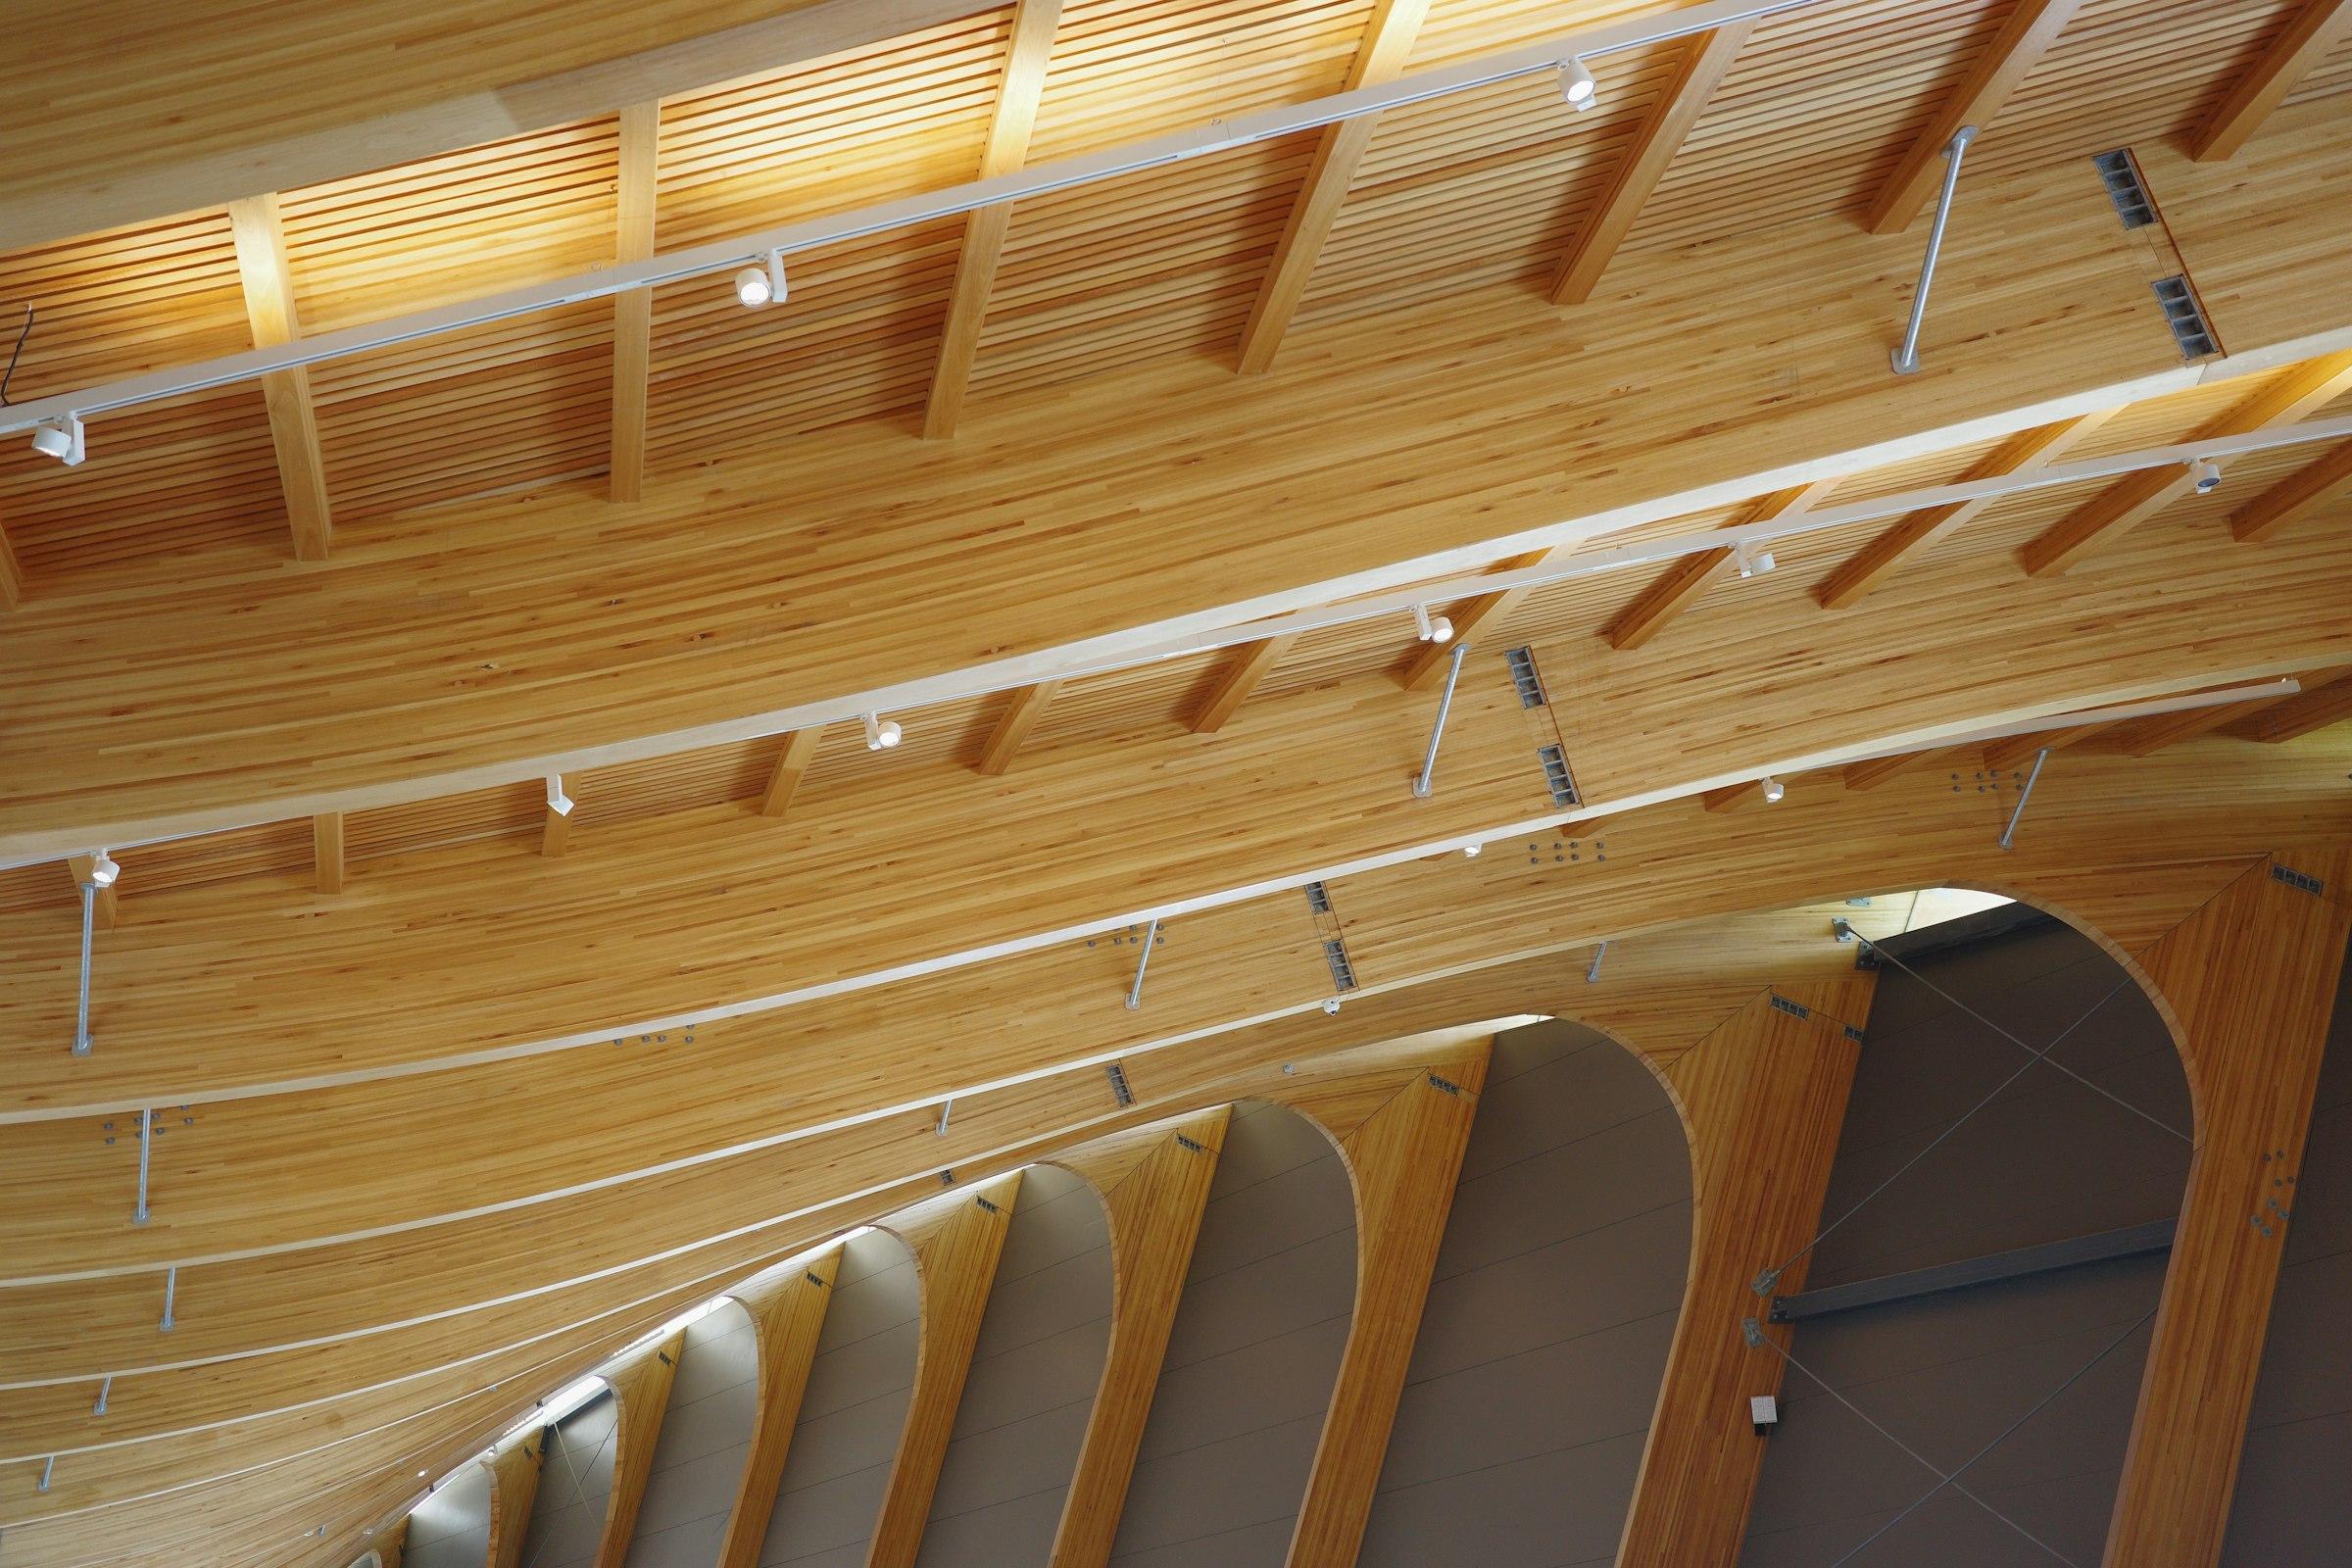
Where we did add — the west range replacement, the new cores, the roof terrace — the material is unapologetically new: exposed CLT and galvanised steel, set back from the historic elevations and never trying to match them.
The conservation officer's one substantive comment on the planning submission was that they wished more applicants drew the distinction this plainly.
- Status
- Area
- Retained
- Embodied carbon
- Contractor