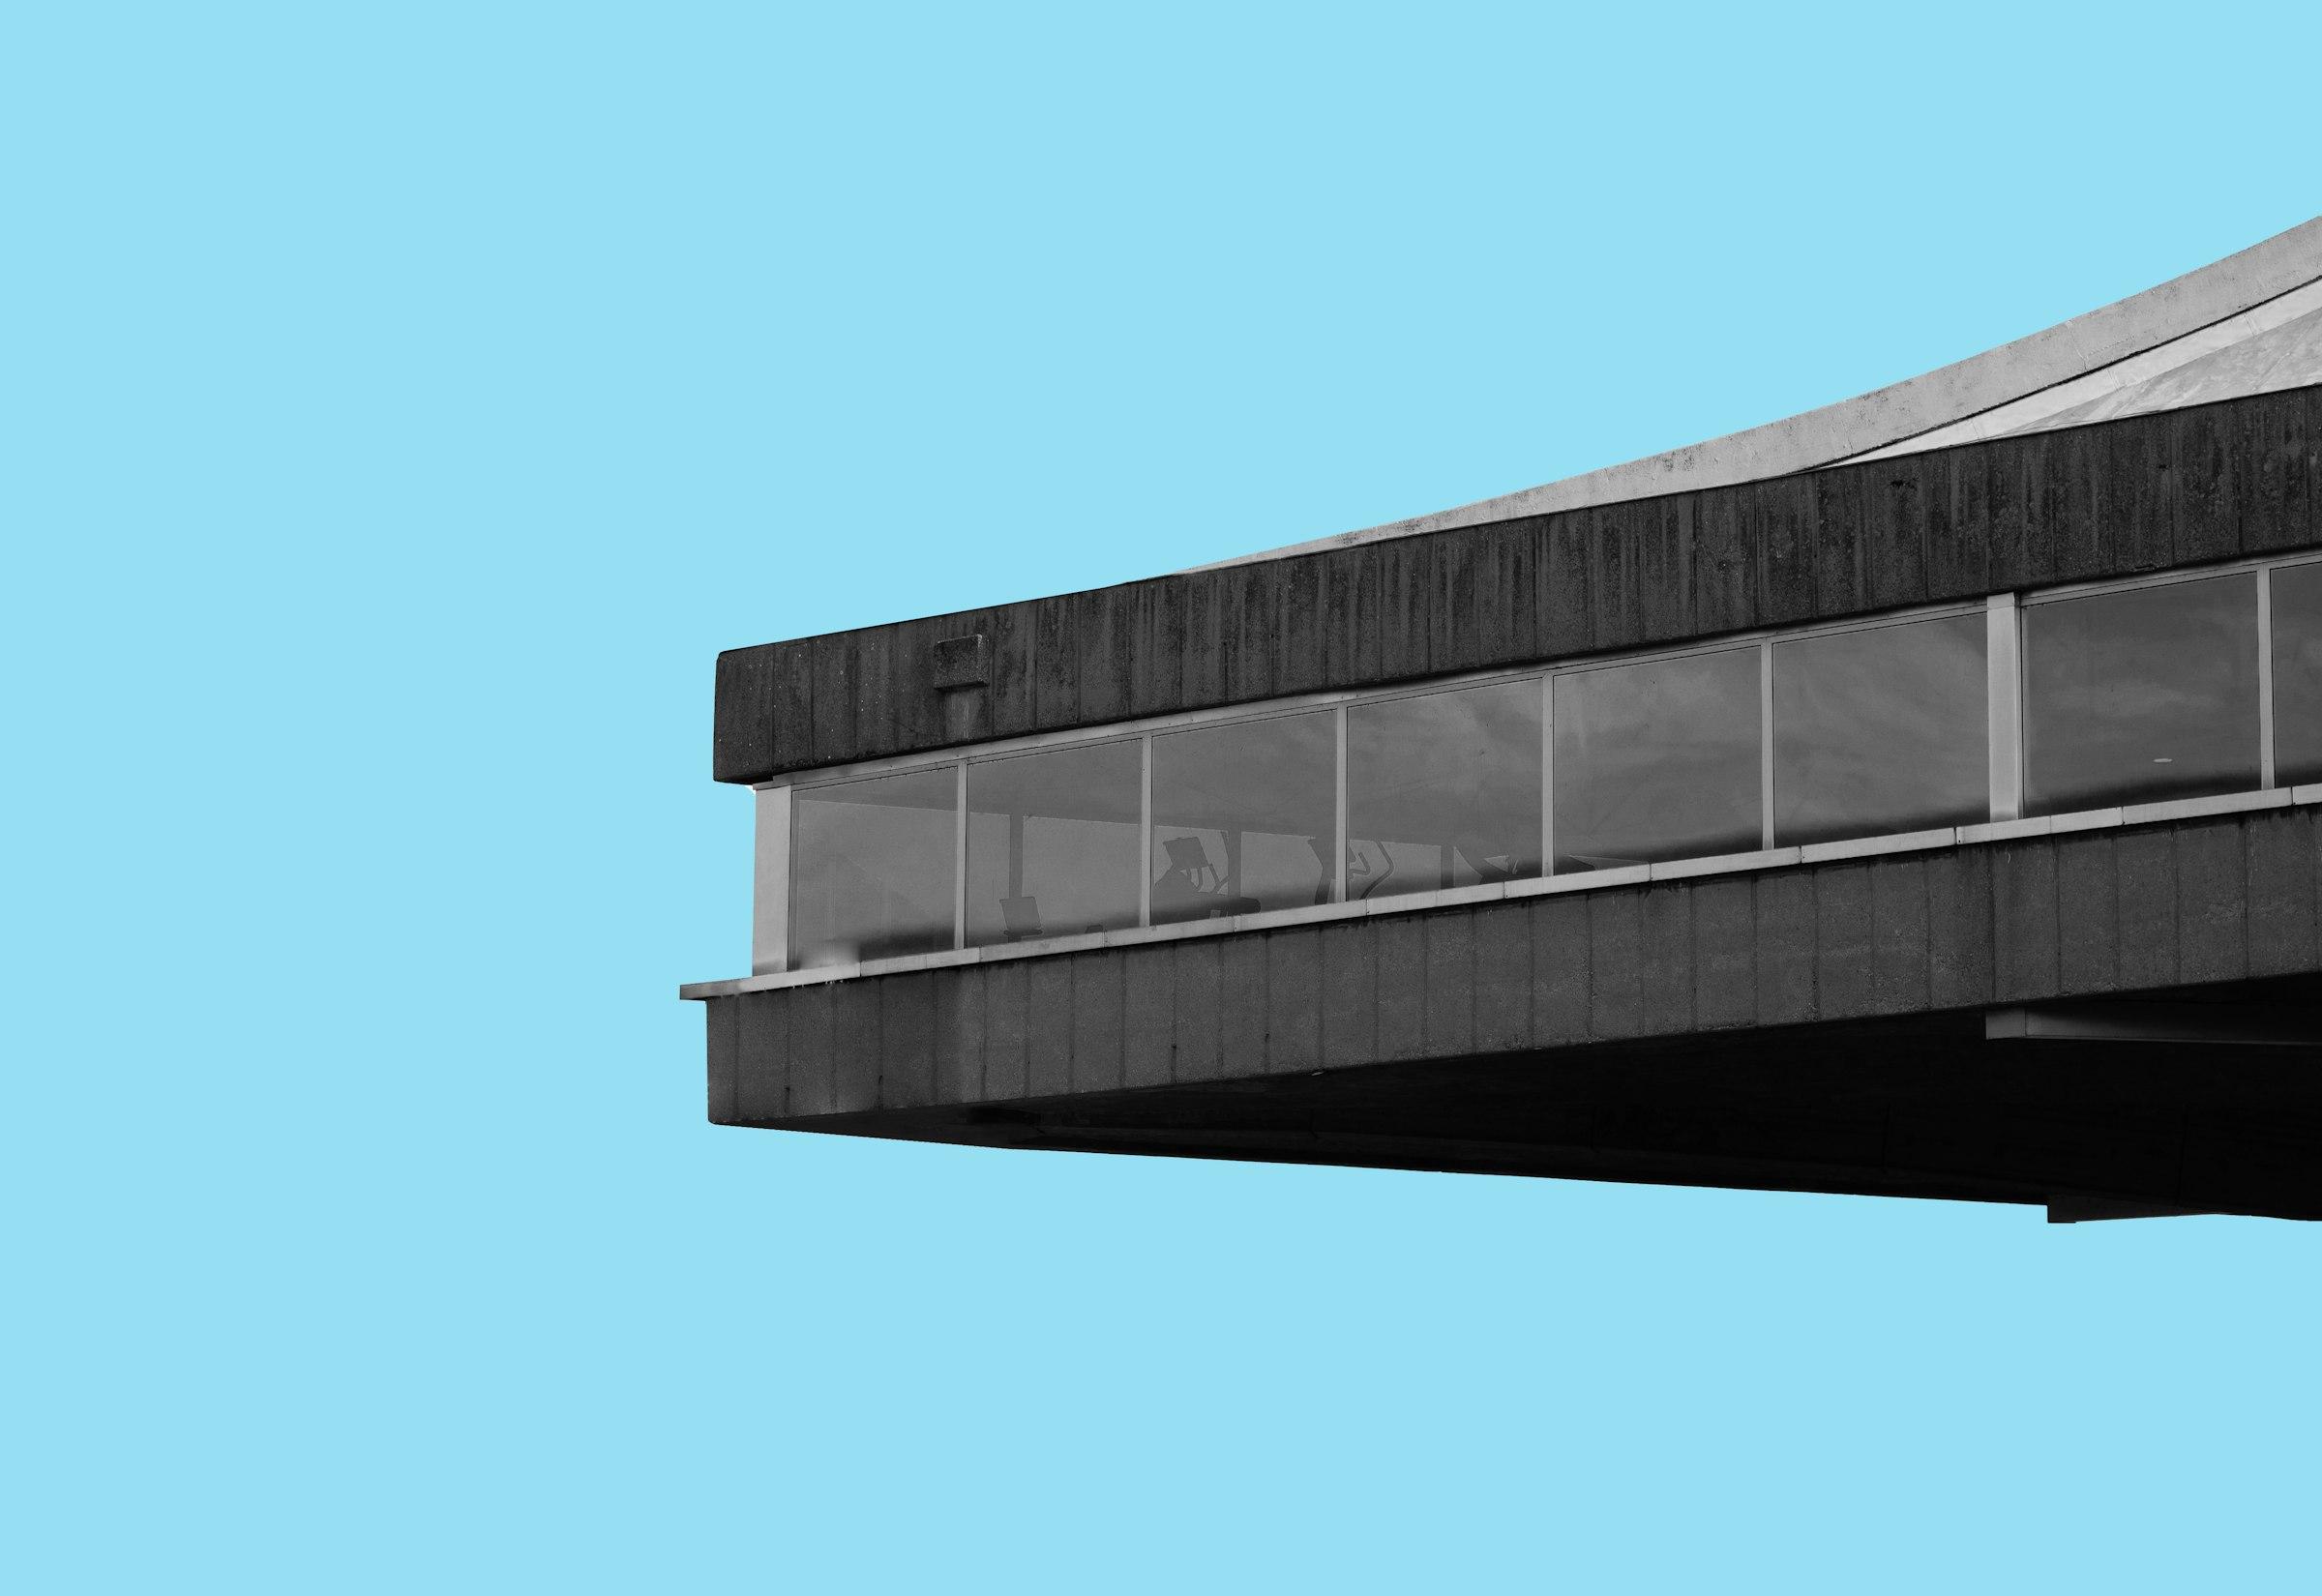
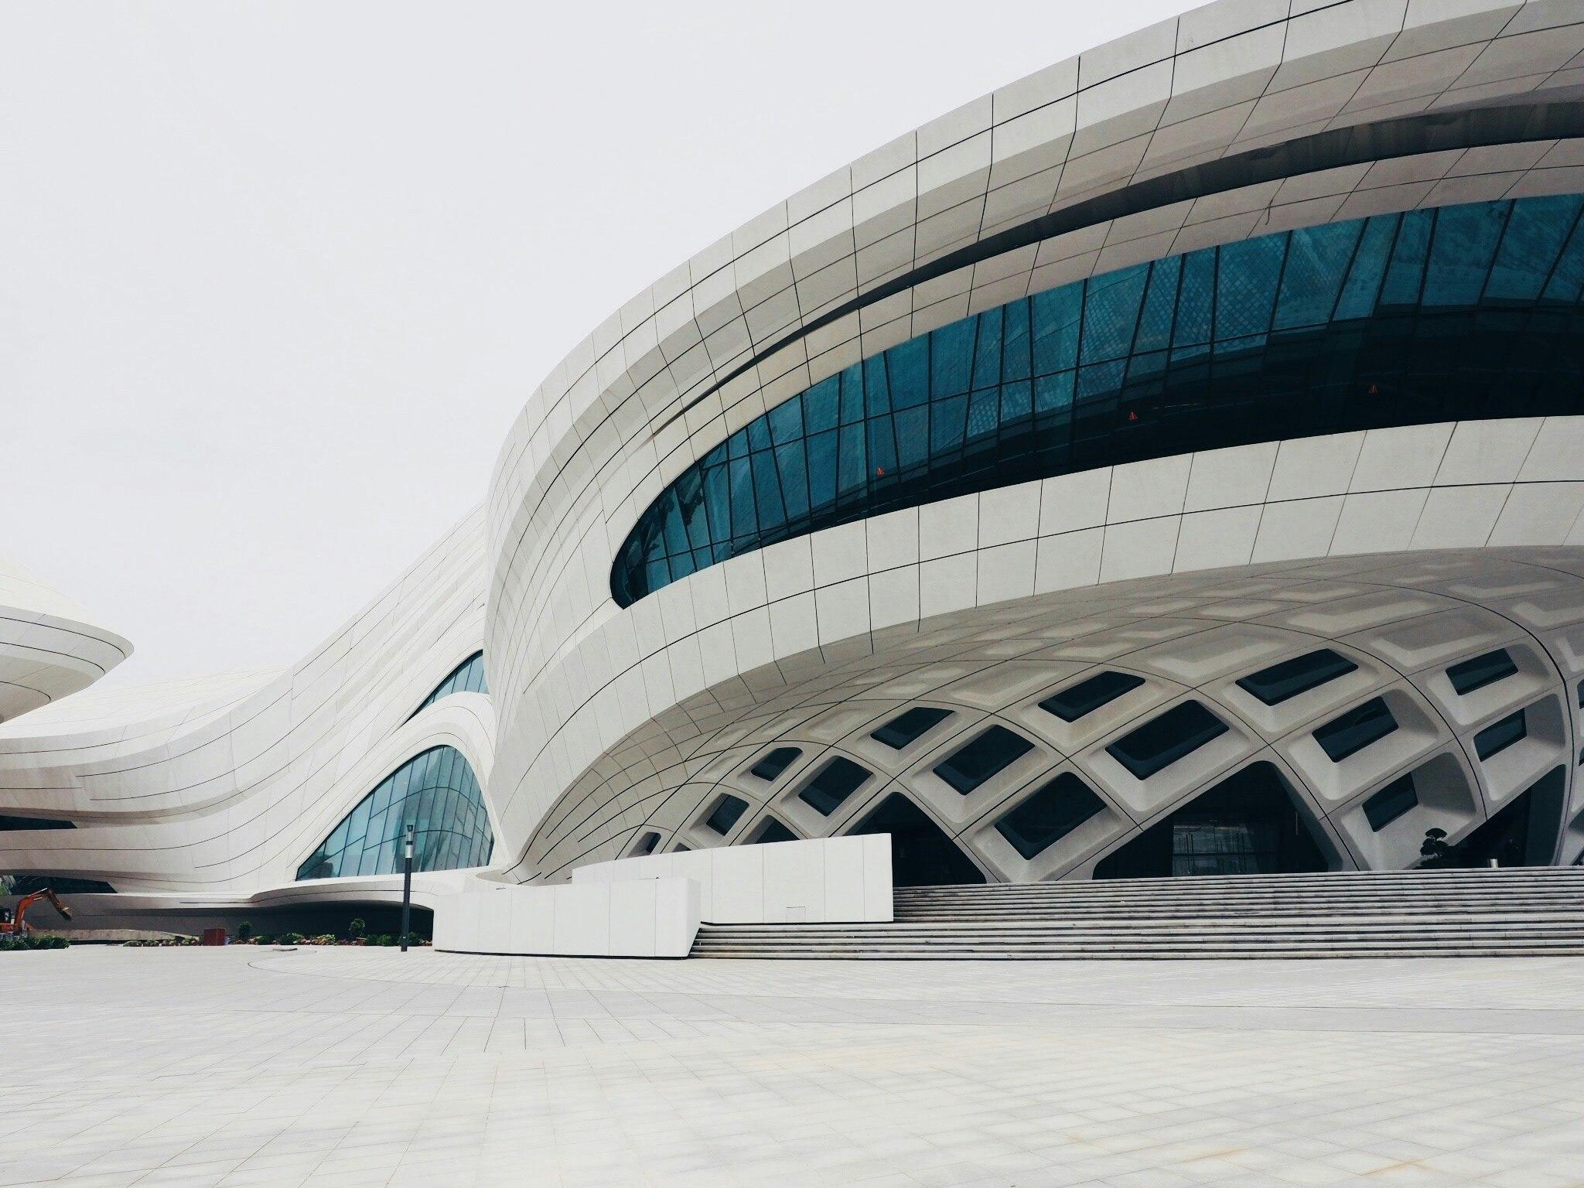
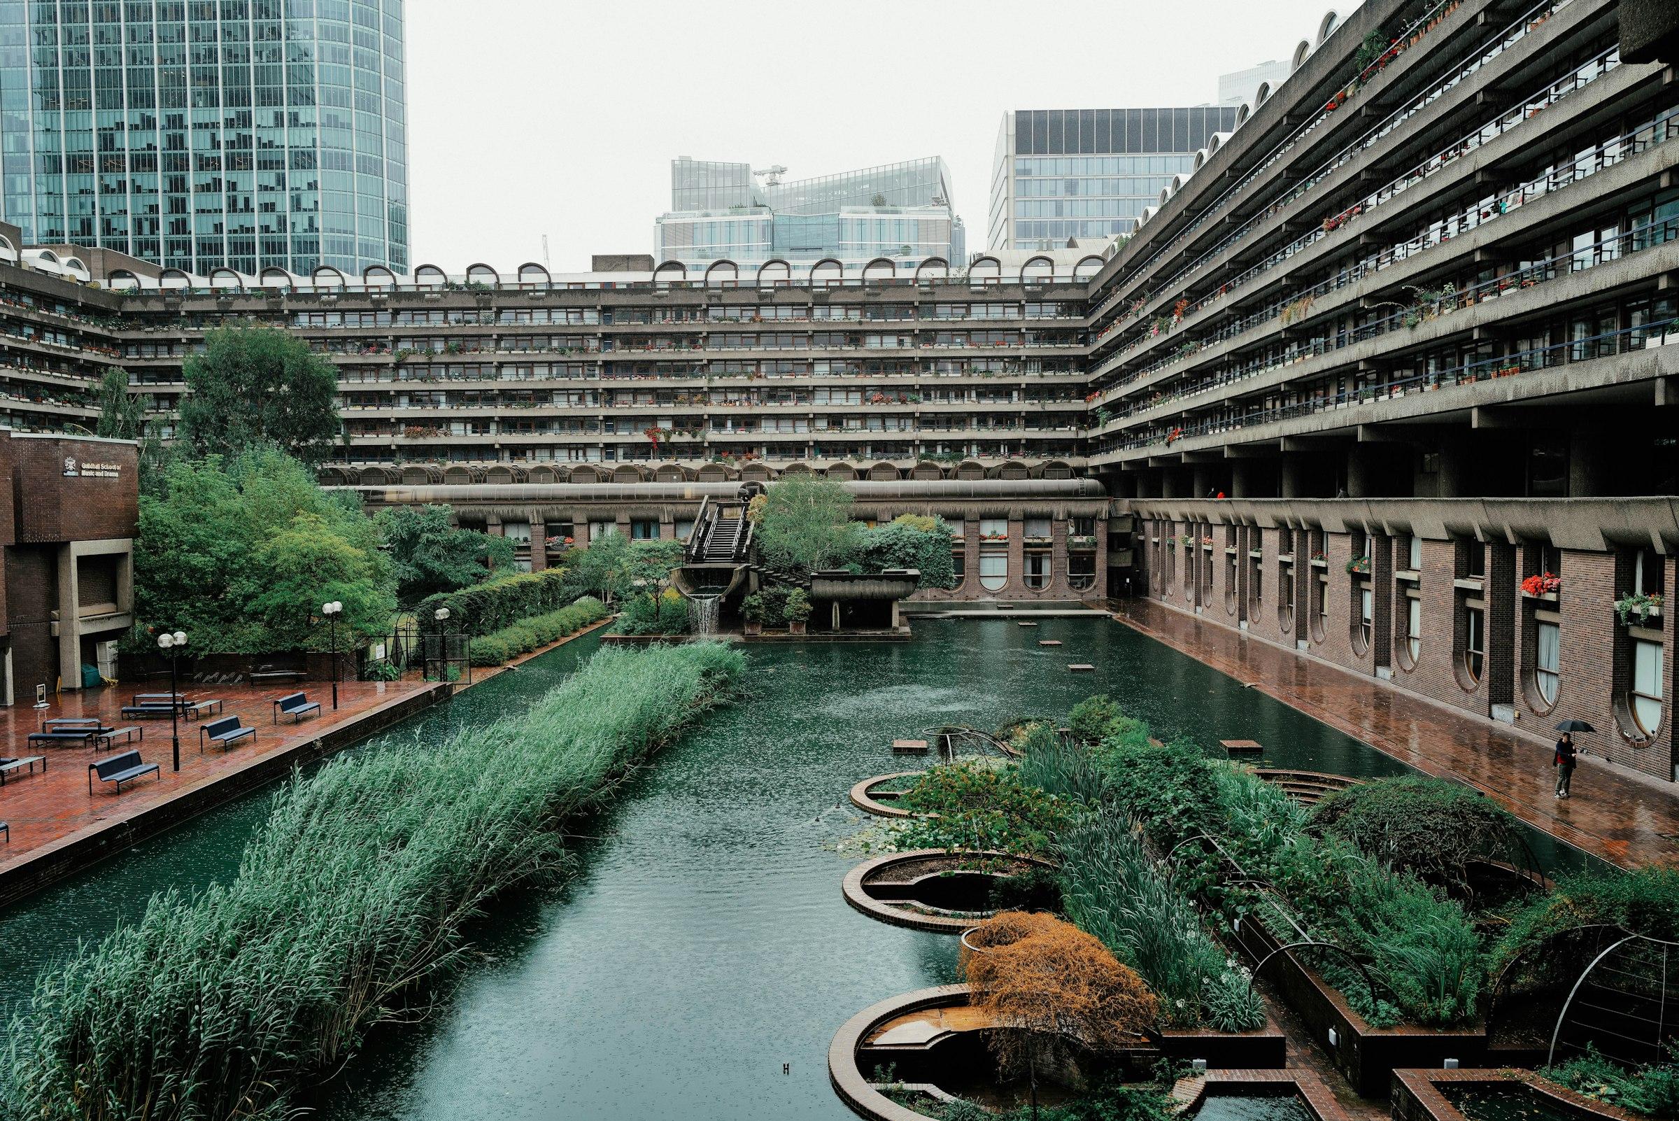
Ravenscroft Civic Rooms
A set of public rooms inserted into a 1960s municipal block, replacing a sealed ground floor with a covered street that stays open when the offices above are shut.
- Location
- Sheffield
- Year
- 2024
- Type
- Civic
- Client
- Sheffield City Council
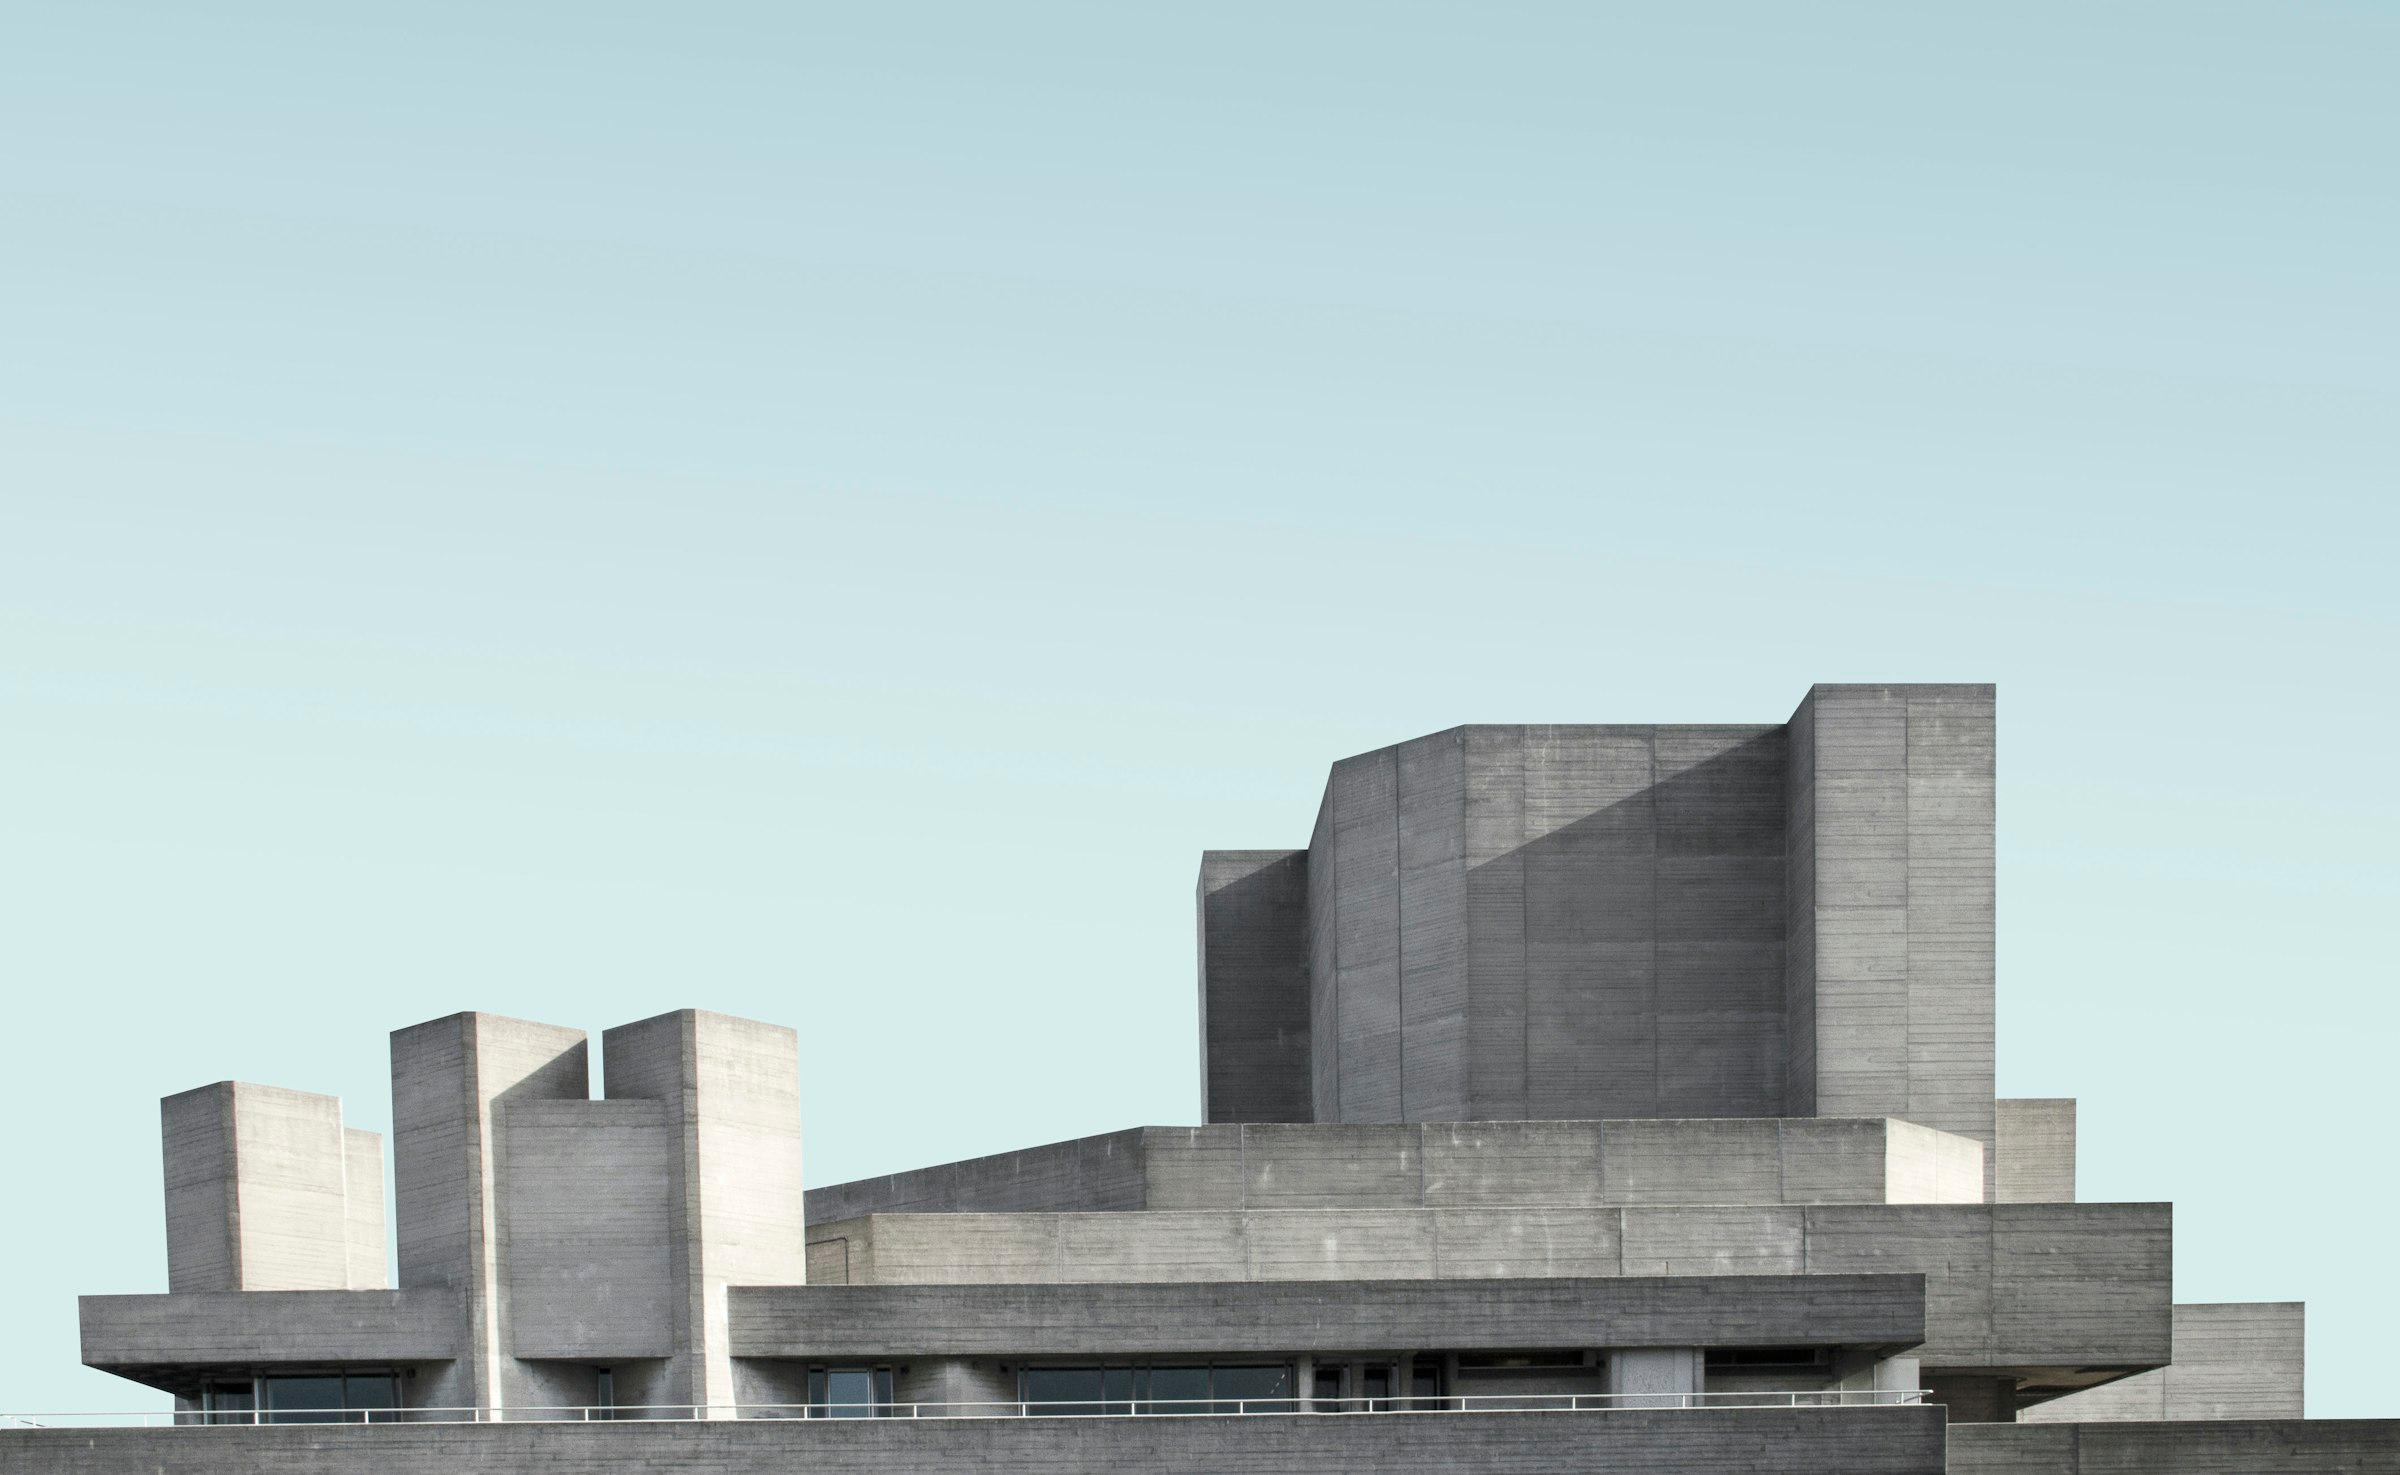
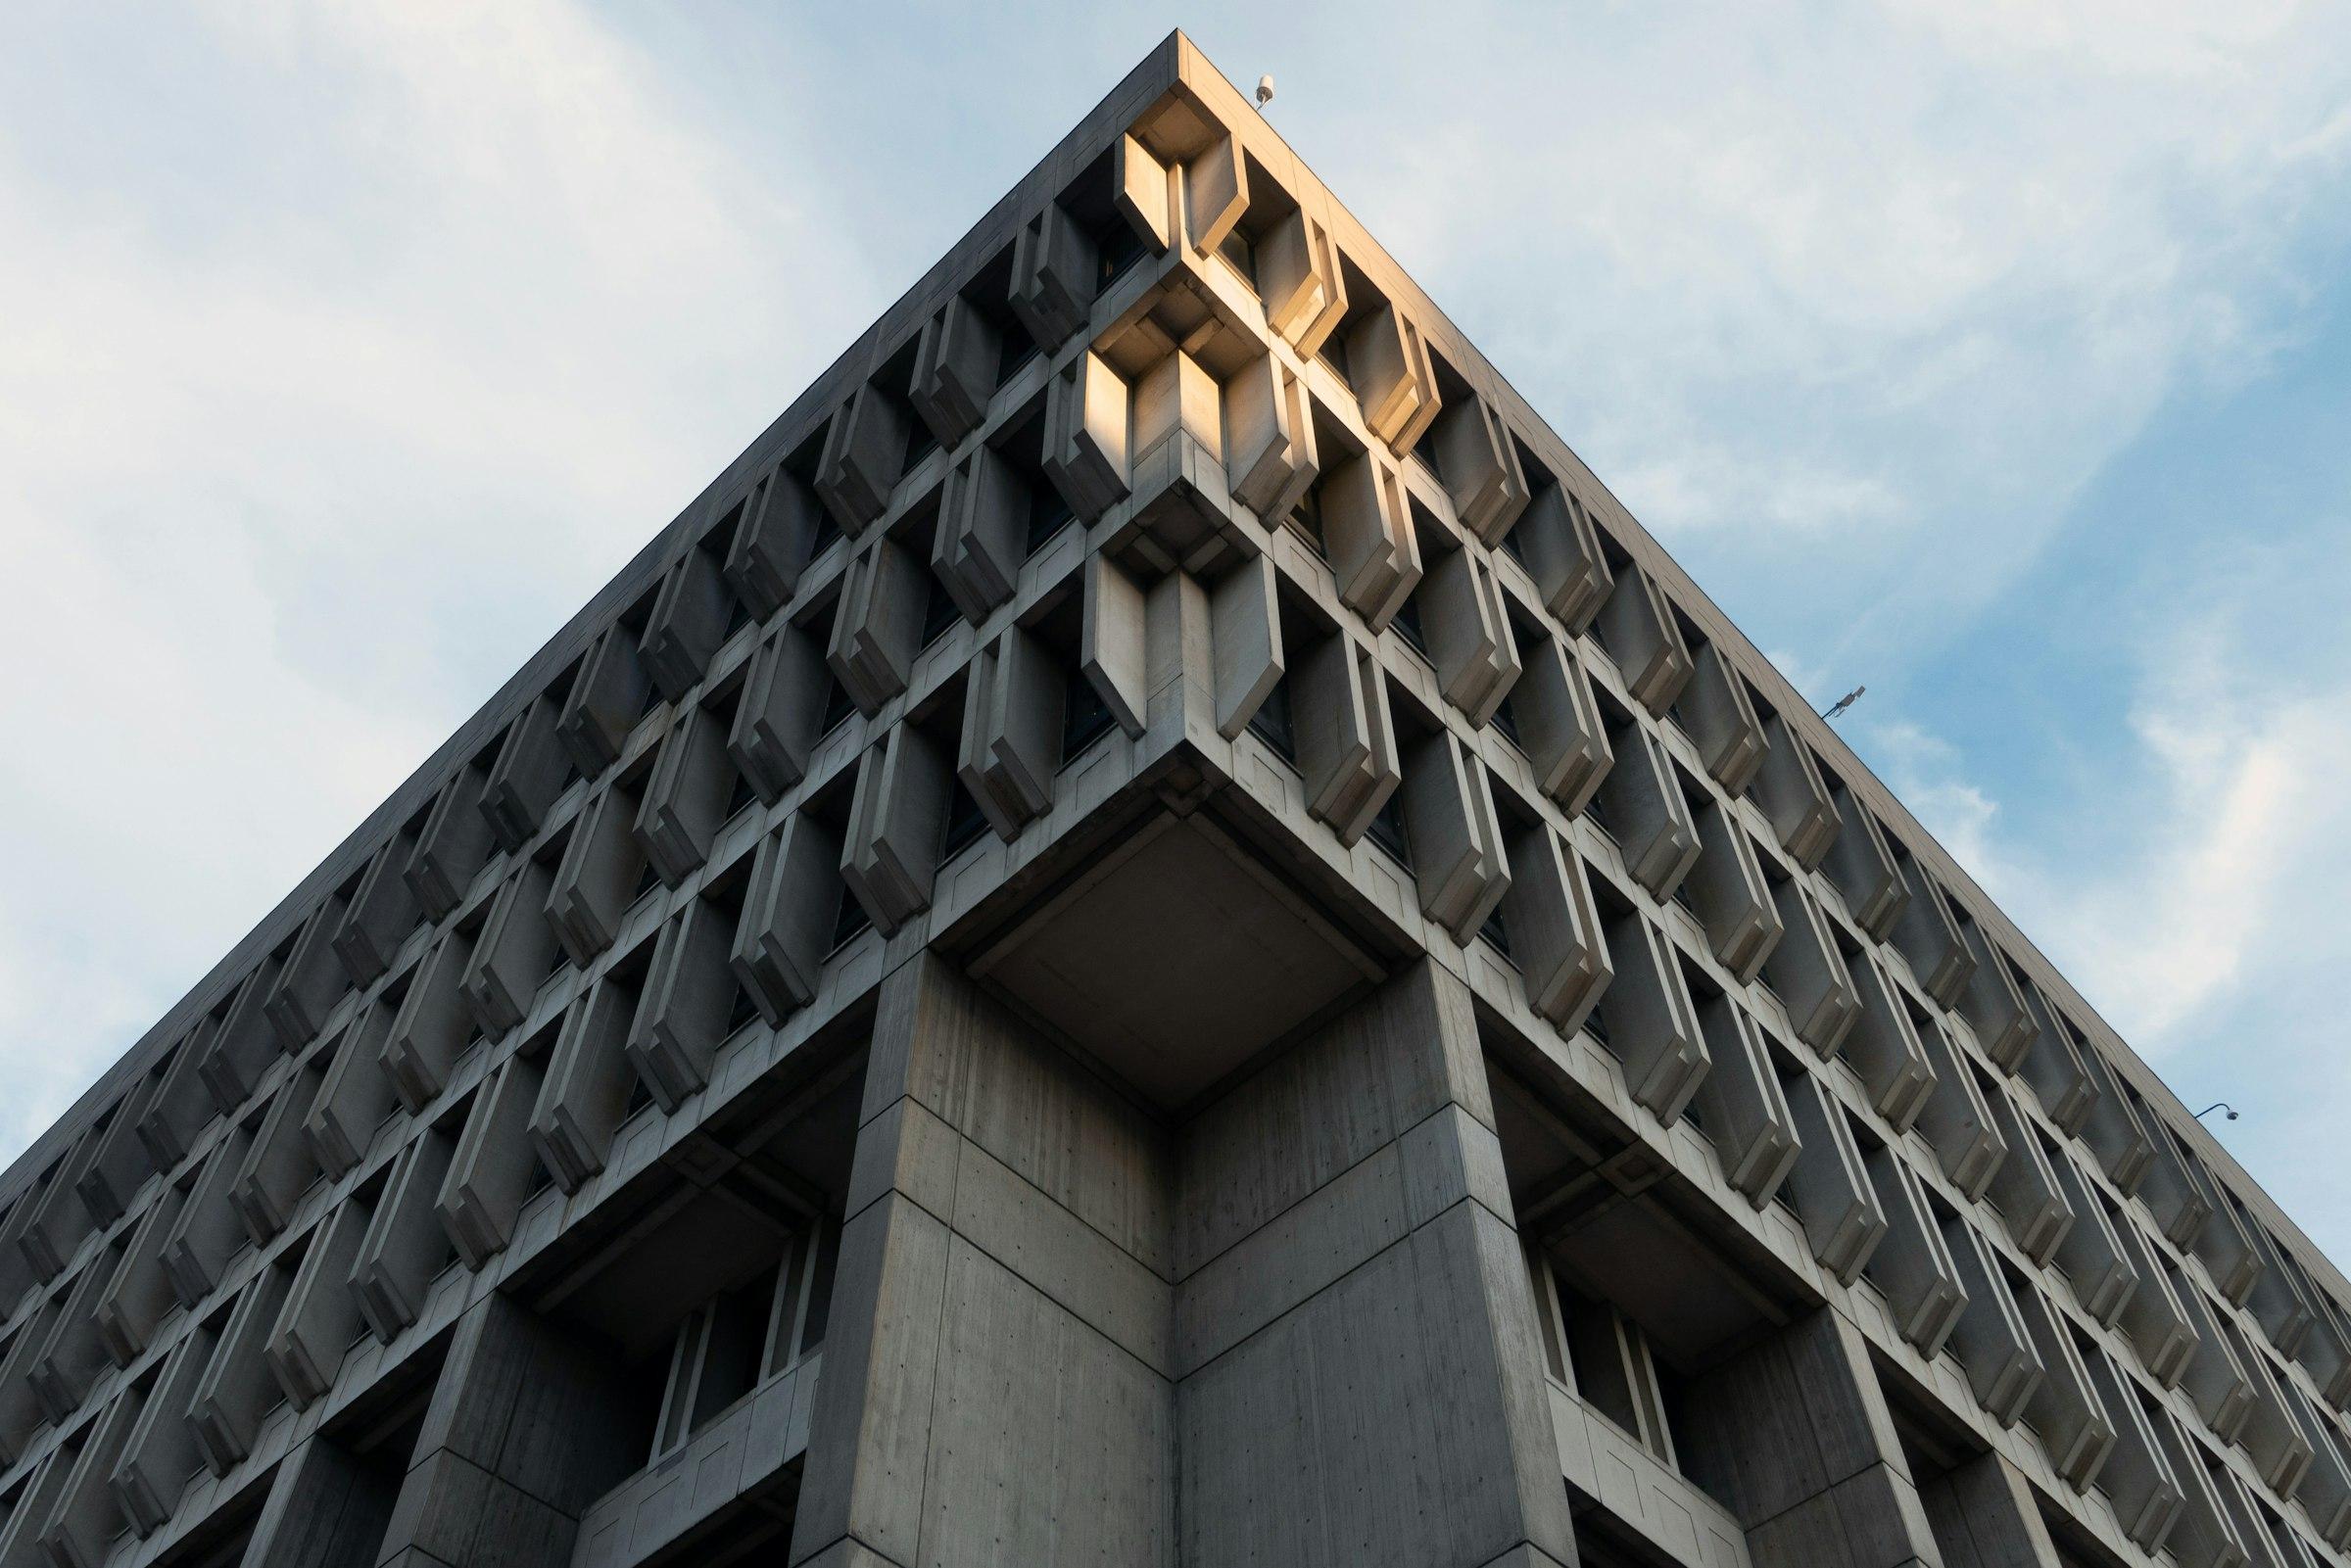
The original building did what a lot of 1960s civic architecture did: it put the public counter behind a revolving door and everything else behind a card reader. By the time we were appointed, the ground floor had been dark for six years and the building was widely read as closed even on the days it was open.
Our brief was to reopen the plinth. The strategy was to stop treating the ground floor as an entrance to the offices above and start treating it as a piece of the street that happens to have a roof.
Cutting the plan open
We removed roughly a third of the ground-floor slab edge and the entire western core wall. That sounds violent, and the structural engineers were initially unenthusiastic, but the frame is a generous 1960s concrete grid with far more capacity than its current loading requires. Once we could demonstrate that the transfer structure had headroom, the argument moved from whether to how much.
What the removal buys is a diagonal. You can now see from the market square through the building to the churchyard behind it, and that sightline does more for the building's reputation than any amount of signage.
A civic building earns its adjective at the ground floor. Everything above it is just offices.
Materials that take a beating
The palette is deliberately short: board-marked concrete where we cast new, Douglas fir where people touch, and a single terrazzo floor that runs from the square through to the rear door without a threshold.
We specified the terrazzo with a much coarser aggregate than the client's technical team wanted. The fine mixes look immaculate for eighteen months and then show every repair. The coarse mix looks worn from the day it is laid, which means it never starts looking worse.
What we would do differently
The acoustic performance of the covered street is the compromise we still think about. A hard-surfaced room with a glazed roof and a public entrance at either end was always going to be lively, and the perforated soffit we added late in the design does about two-thirds of the job. If we had held the acoustic strategy at concept stage rather than treating it as a finishes problem, we would have shaped the roof rather than lined it.
- Status
- Area
- Procurement
- Structure
- Contractor
- Awards